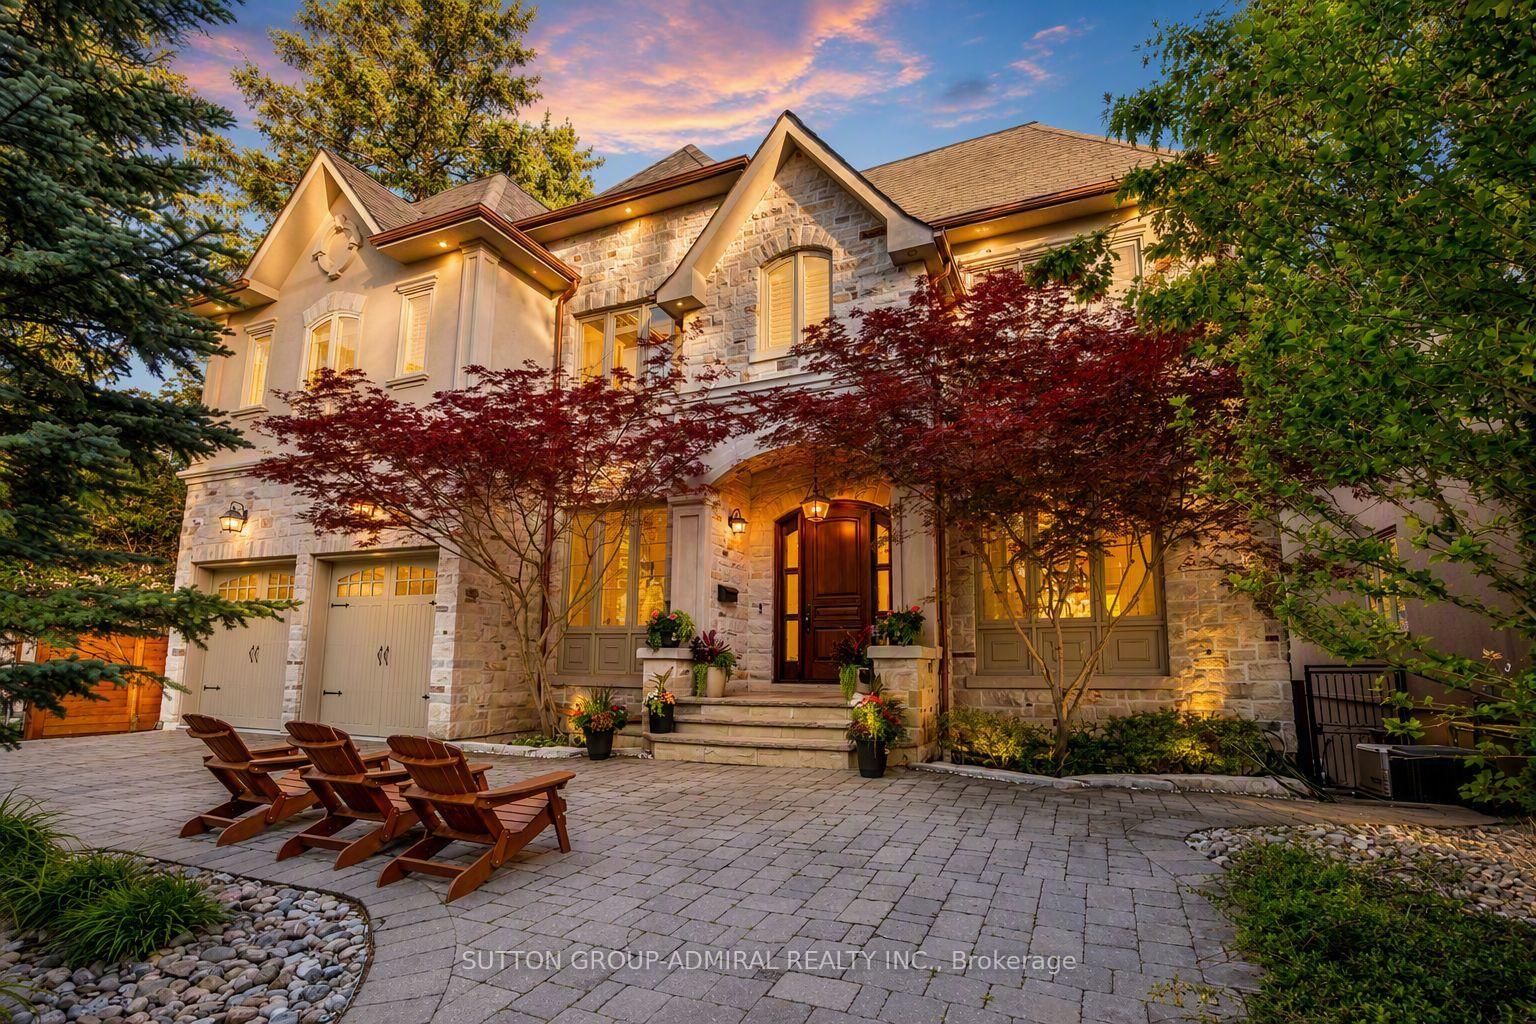
<-- style PDP --> 243 Florence Avenue, Toronto - Detached for sale for $3,680,000
  • new
  • for sale

243 Florence Avenue

Toronto, Ontario, M2N 1G7 - Lansing-Westgate

$3,680,000

  • Neighbourhood

    Lansing-Westgate

  • Major Intersection

    Yonge St & Sheppard Ave W

  • Listed Since: 4 day(s)

  • Last update: today

Overview

  • Property Type

    Detached, 2-Storey

  • Bedrooms

    5 + 1

  • Bathrooms

    7

  • Basement

    Finished + Walk-Up

  • Kitchen

    1

  • Total Parking

    6 (2 Built-In Garage)

  • Lot Size

    40x128.92 (Feet)

  • Taxes

    n/a

  • Type

    Freehold

Property Description

Property description for 243 Florence Avenue, Toronto

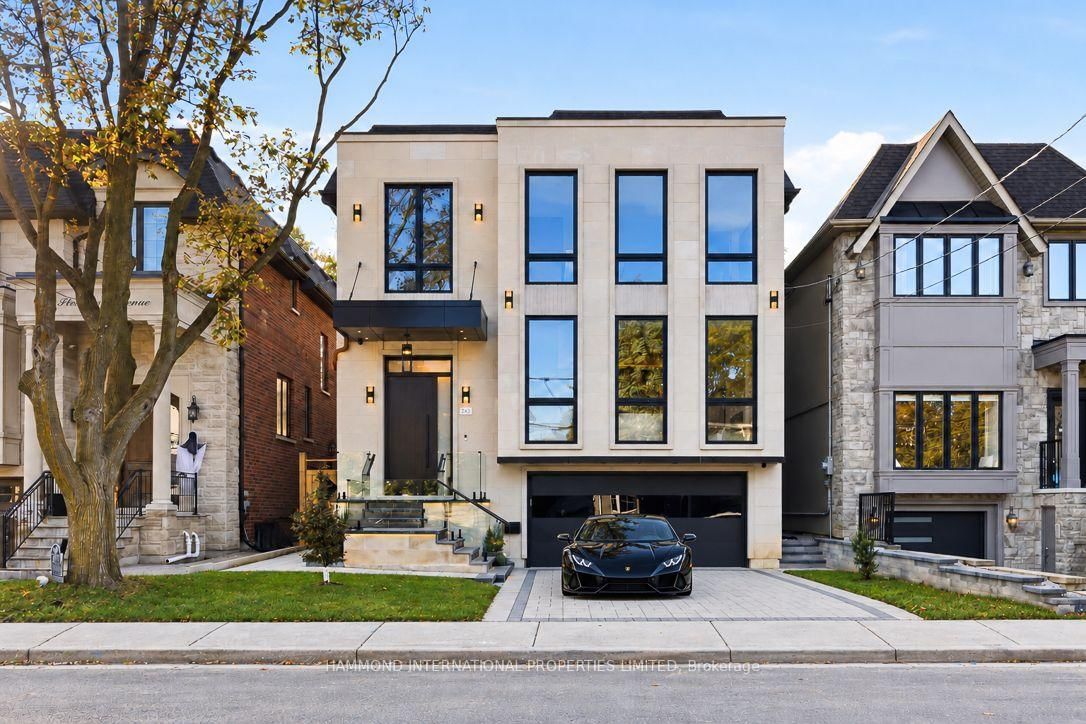
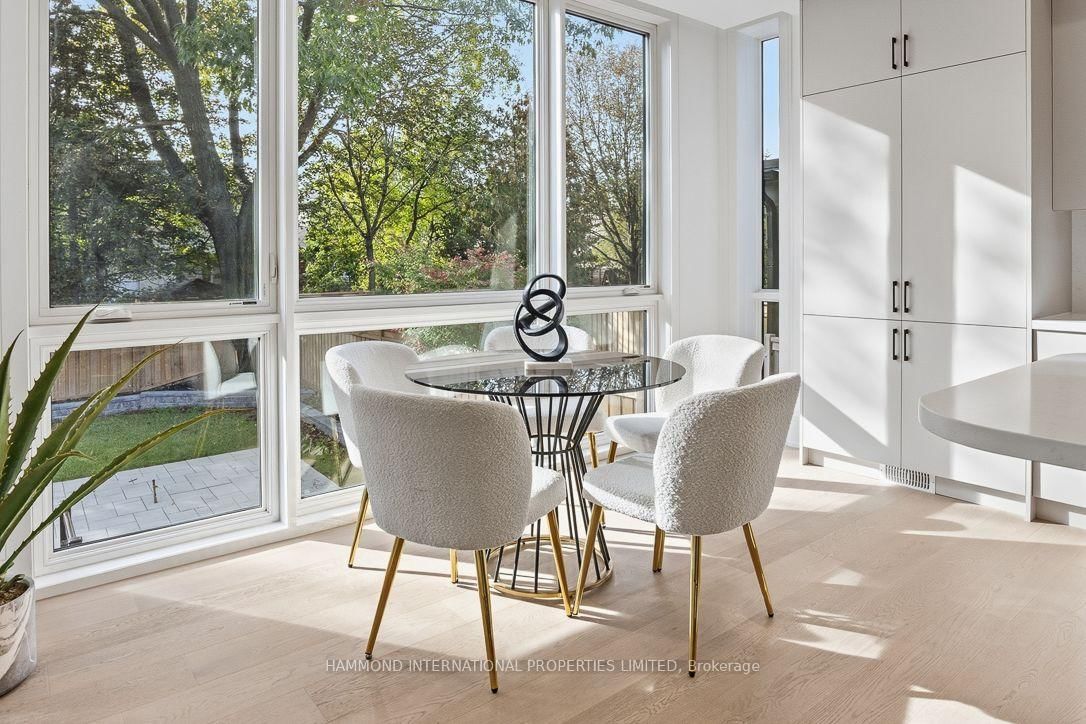
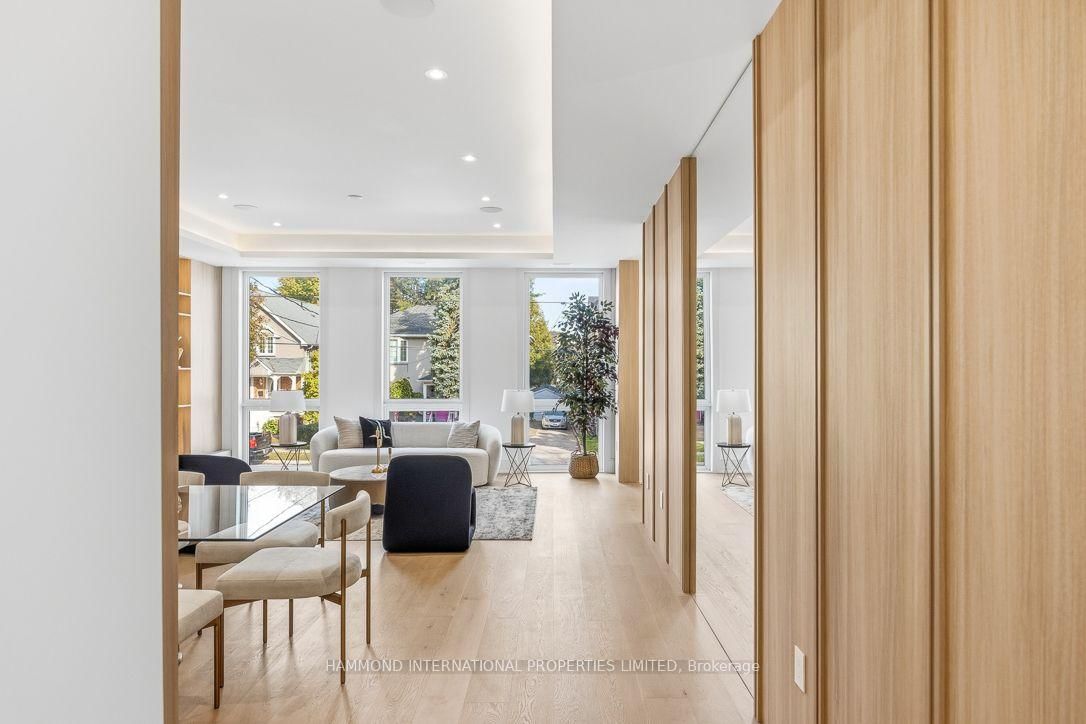
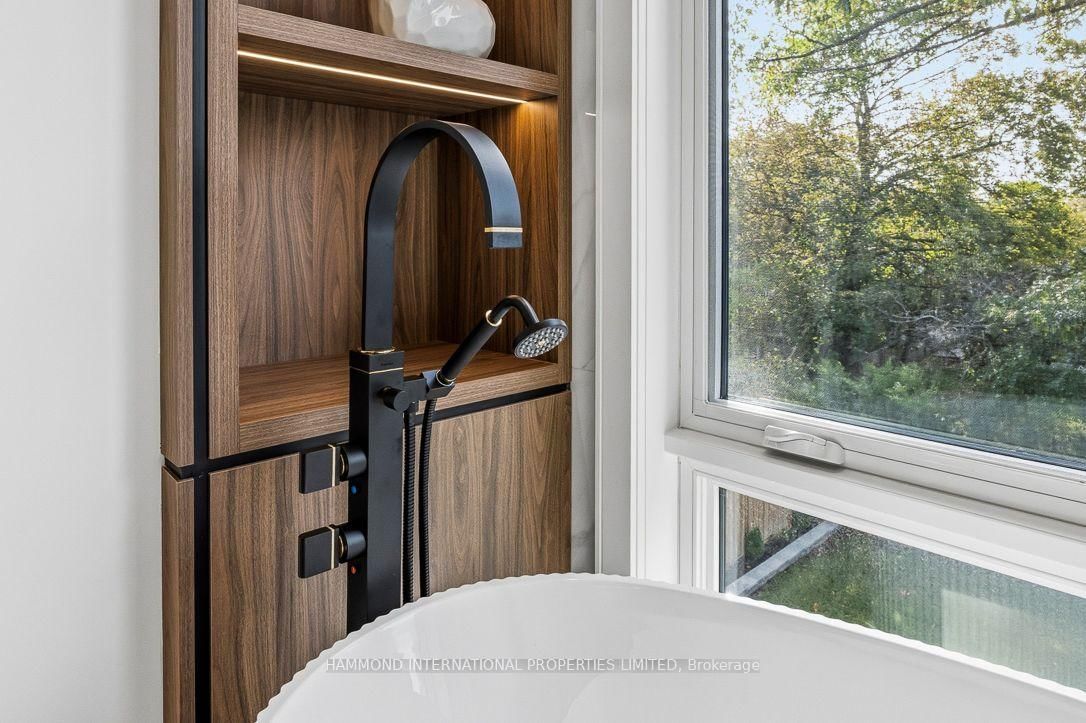
An extraordinary expression of architectural distinction and refined craftsmanship, 243 Florence Avenue presents a custom-designed residence where sophisticated design, premium finishes, and advanced technology converge to create an exceptional living experience. Offering 3,572 sq. ft. across the main and second floors, complemented by an additional 1,354 sq. ft. of finished lower-level living space, this remarkable home is defined by its generous proportions and impressive ceiling heights. Ten-foot ceilings on the main and second floors, a dramatic 14-foot office ceiling, and 13-foot ceilings in the lower level create a magnificent sense of volume and openness. Designed for elevated family living, the residence features six bedrooms, each with its own ensuite bathroom, offering exceptional privacy and comfort for family and guests. The chef-inspired kitchen is appointed with premium Sub-Zero and Wolf appliances, while three electric fireplaces and a gas fireplace in the lower level add warmth and ambiance throughout the home. Thoughtfully curated features include an integrated smart-home system, a dedicated server area with access to the dining room, an elegant wine cellar, and two conveniently located laundry areas on the second floor and lower level. The home features a professionally engineered central furnace and air conditioning system, complemented by two independent boilers. One boiler is dedicated to driveway heating, while the second provides high-capacity hot water for all six bathrooms and radiant floor heating throughout the lower level. The entrance porch and exterior steps are also equipped with electric heating systems. Designed using detailed engineering calculations, the heating and cooling systems incorporate automatic thermostat controls and a temperature sensor positioned at the highest ceiling point to help maintain the desired indoor temperature.

Listed by HAMMOND INTERNATIONAL PROPERTIES LIMITED

  • MLS #

    C14025326

  • Sq. Ft

    3500-5000

  • Sq. Ft. Source

    MLS

  • Lot Irregularities

    n/a

  • Year Built

    Available Upon Request

  • Pool

    None

  • Drive

    Pvt Double

  • Garage

    Built-In, 2 spaces

  • Total Parking

    6

  • Family Room

    Y

  • Den

    Y

  • Exterior

    Other

  • Fireplace

    Y

  • Roof

    Asphalt Shingle

  • Foundation

    Concrete

  • Elevator

    n/a

  • Water View

    n/a

  • Laundry Level

    n/a

  • Heat

    Forced Air

  • A/C

    Central Air

  • Water

    Municipal

  • Water Supply

    n/a

  • Sewers

    Sewers

  • Central Vac

    Y

  • Living

    5.28 x 3.91 ft Main level

  • Dining

    5.48 x 3.91 ft Main level

  • Kitchen

    6.91 x 4.04 ft Main level

  • Family

    6.33 x 5.28 ft Main level

  • Study

    3.53 x 3.43 ft Main level

  • Primary

    5.59 x 4.75 ft 2nd level

  • 2nd Br

    4.5 x 3.61 ft 2nd level

  • 3rd Br

    3.96 x 3.61 ft 2nd level

  • 4th Br

    4.09 x 3.48 ft 2nd level

  • Rec

    8.94 x 5.41 ft Bsmt level

  • Br

    3.2 x 2.85 ft Bsmt level

Thinking of Selling?

Find Out Your Home’s Value in Today’s Market!

No Email or Signup is required to view your home estimate.

estimate your home value

Contact Manoj Kukreja

Sales Representative,
Century 21 People’s Choice Realty Inc.,
Brokerage
(647) 576 - 2100

Manoj profile avatar

Property History

Property history for 243 Florence Avenue, Toronto

This property has been sold 6 times before. Create your free account to explore sold prices, detailed property history, and more insider data.

Sign In / Register

Inventory Graph

10 9 8 7 6 5 4 3 2 1 0 7 Months of inventory SELLER'S Market BALANCED Market BUYER'S Market

Mortgage Calculator

This data is for informational purposes only.

Mortgage Payment per month

Principal Amount

Interest

Total Payable

Amortization

Amortization

Closing Cost Calculator

This data is for informational purposes only.

Closing Cost Total for this property

Total Cash flow for purchasing this property

Down Payment(%)*
Additional information

Provincial Land Transfer Tax

Ontario Land Transfer Tax Rebate

Toronto Land Transfer Tax

Toronto Land Transfer Tax Rebate

PST on CMHC Insurance Premium

Lawyer Fees

$2,825

Government Registration Fee's

$164

Title Insurance

Closing Cost Total

Total Cash flow for purchasing this property

Provincial Land Transfer Tax

Ontario Land Transfer Tax Rebate

Toronto Land Transfer Tax

Toronto Land Transfer Tax Rebate

PST on CMHC Insurance Premium

Lawyer Fees

$2,825

Government Registarion Fee's

$164

Title Insurance

Down Payment(%)*

* A down payment of less than 20% is permitted only for first-time home buyers purchasing their principal residence. The minimum down payment required is 5% for the portion of the purchase price up to $500,000, and 10% for the portion between $500,000 and $1,500,000. For properties priced over $1,500,000, a minimum down payment of 20% is required.

Thinking of Selling?

Find Out Your Home’s Value in Today’s Market!

No Email or Signup is required to view your home estimate.

estimate your home value

Contact Manoj Kukreja

Sales Representative, Century 21 People’s Choice Realty Inc., Brokerage
(647) 576 - 2100

Manoj profile avatar

Recent Sold Listings in Lansing-Westgate, Toronto

Popular Cities